The room had to earn its place
Scaling Laws started as a management interface. That was enough to prove the simulation, but it made the company feel like a spreadsheet with a clock attached. The first 3D room exists to fix that. The player should be able to look at the company and understand, before reading a single number, that it is tiny.
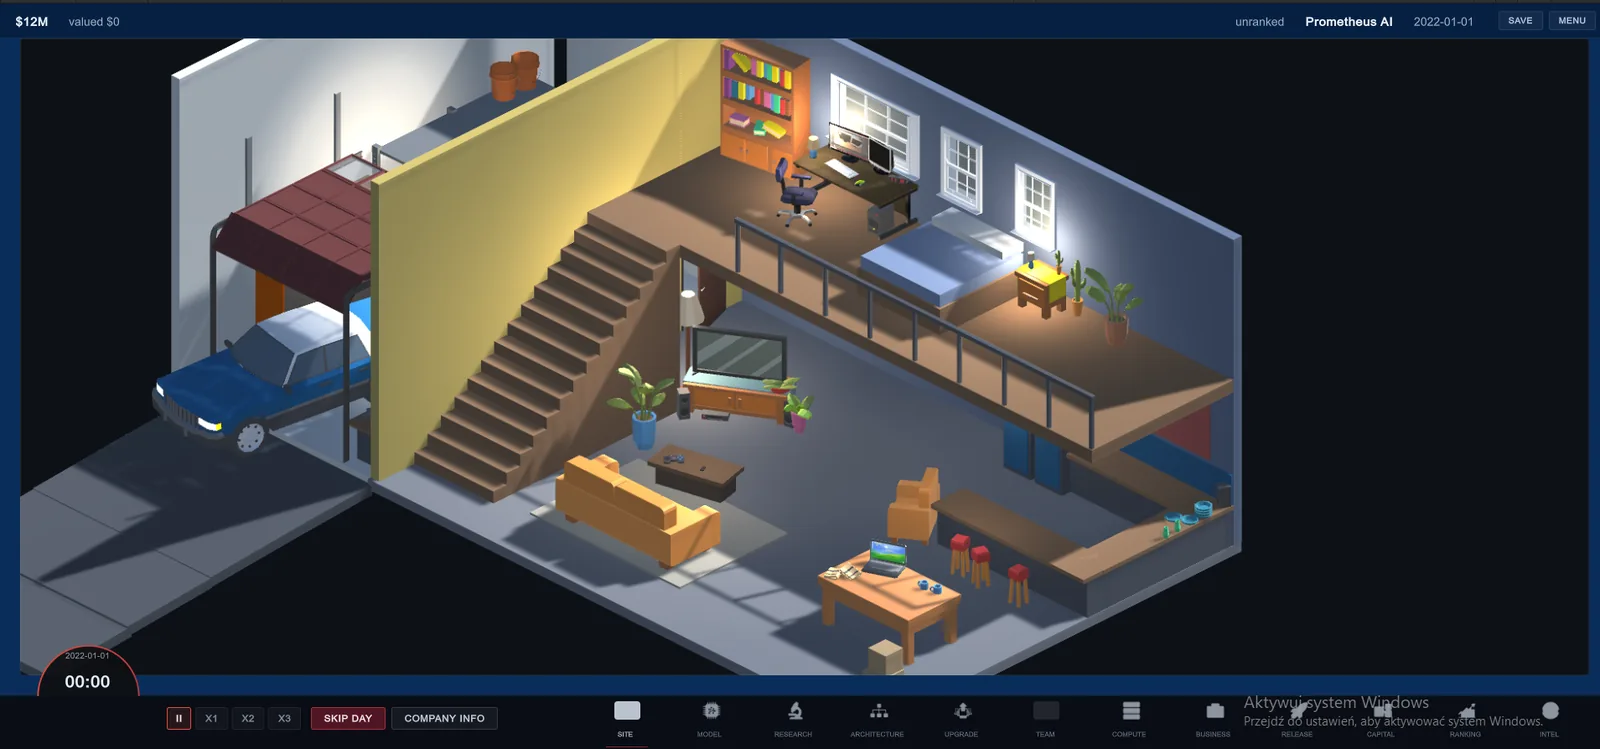
So the opening site is intentionally unimpressive: a living room, a work desk, a bed upstairs, a garage and a cheap car. It is not a startup fantasy where the founder somehow owns a campus on day one. The company has to earn every square metre after that.
Why I kept the camera fixed
The game uses a fixed orthographic view. I do not need a free camera to prove that a room exists, and I definitely do not want the player fighting perspective while trying to read the HUD. The physical world is presentation over the simulation, not a second game fighting for attention.
That choice also changes how I build assets. A chair only needs to read from the camera distance. A shelf needs a silhouette, not ten thousand polygons. Lighting can be designed for one composition instead of every possible angle.
The garage is not decoration
The garage is the first bridge from “room” to “world.” When the player chooses another location later, I want the founder to walk to the car, leave the starter site and then hand control to the map. The short walk does not decide whether travel is allowed. It only makes the decision feel like something the company actually did.
The same rule will apply to employees and servers. If the simulation says I hired someone, the office should eventually stop looking empty. If the company owns a rack, that rack should have somewhere to appear. The scene reads the state; it does not become the state.
The ugly versions are useful
The room went through several layouts because that was faster than pretending the first one was good. I tried more greenery. It looked like the company had accidentally rented a suburban garden, so it went. The workstation moved. Props multiplied. The garage arrived late. The visual direction only became obvious after enough wrong versions existed next to each other.
That is why I kept the screenshots. Played back every 200 ms, they show the room mutating faster than any polished trailer ever could. It is not a cinematic. It is proof that the space was built, deleted and rebuilt until it started to look like Scaling Laws.
What comes next
The starter site is playable as a view, but the physical layer is not finished. Founder movement, wall hiding, larger offices, employees and owned racks are still on the roadmap. I am keeping those labels explicit because a nice screenshot is not the same thing as a finished feature.
This note describes work visible in the current project or simulation foundation. Planned pieces remain labelled on the public roadmap instead of being written here as if they already shipped.